What it is
Photorealistic architectural rendering turns unbuilt residential, commercial, hospitality, industrial, and mixed-use projects into clear visual assets for decision-making and marketing.
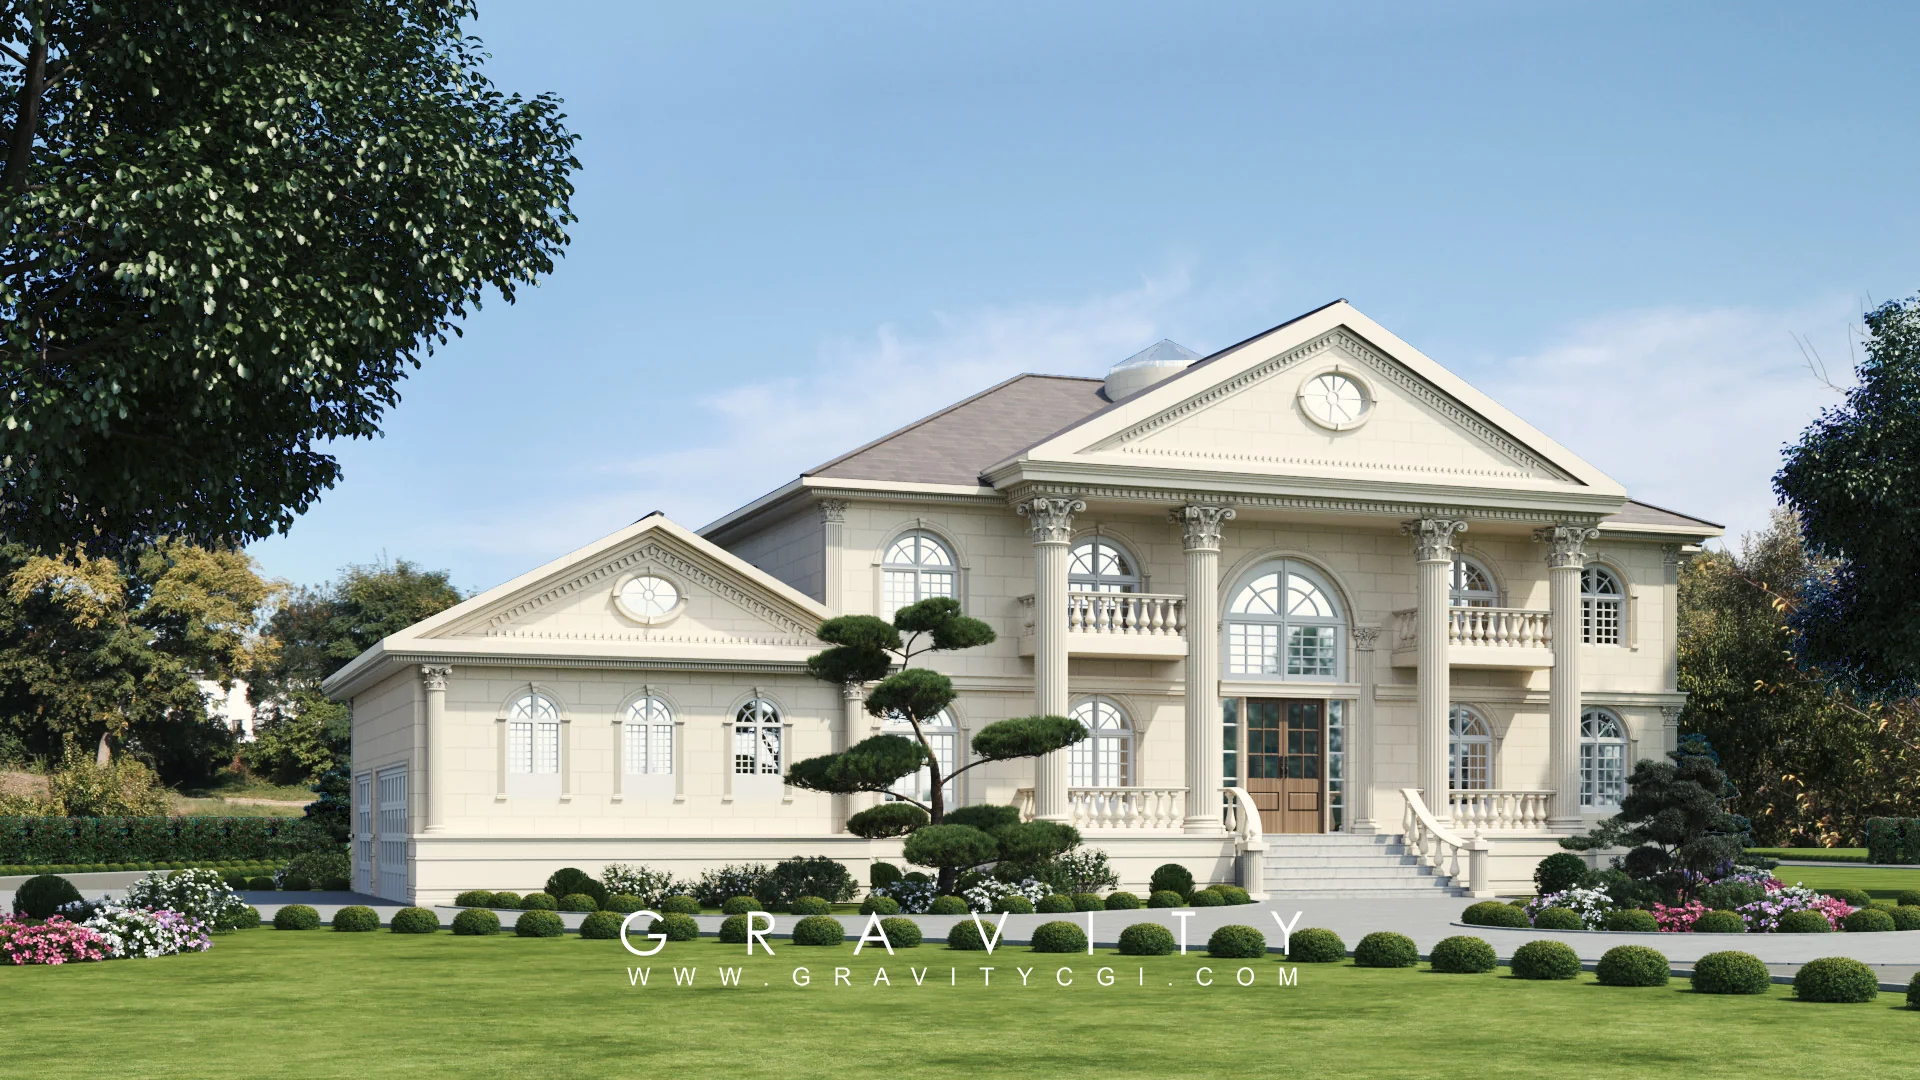
Photorealistic Visuals That Help You Present, Approve, and Sell Faster
Start Your Project View WorkHigh-impact architectural visuals built for client presentations, marketing campaigns, and design communication.
Hero-quality building visuals with accurate materials, landscaping, and lighting for residential and commercial projects.
Mood-rich interior scenes that communicate layout, texture, furniture styling, and atmosphere with clarity.
Multiple lighting scenarios to show design intent from bright daytime context to premium twilight presentations.
Support from early design options through final brochure-ready and web-ready image packages.
Strategic camera angles that highlight value points, improve storytelling, and increase buyer confidence.
Structured review rounds and efficient feedback loops to keep timelines moving without sacrificing quality.
A balanced mix of exterior massing, interior atmosphere, and detail-led presentation views.


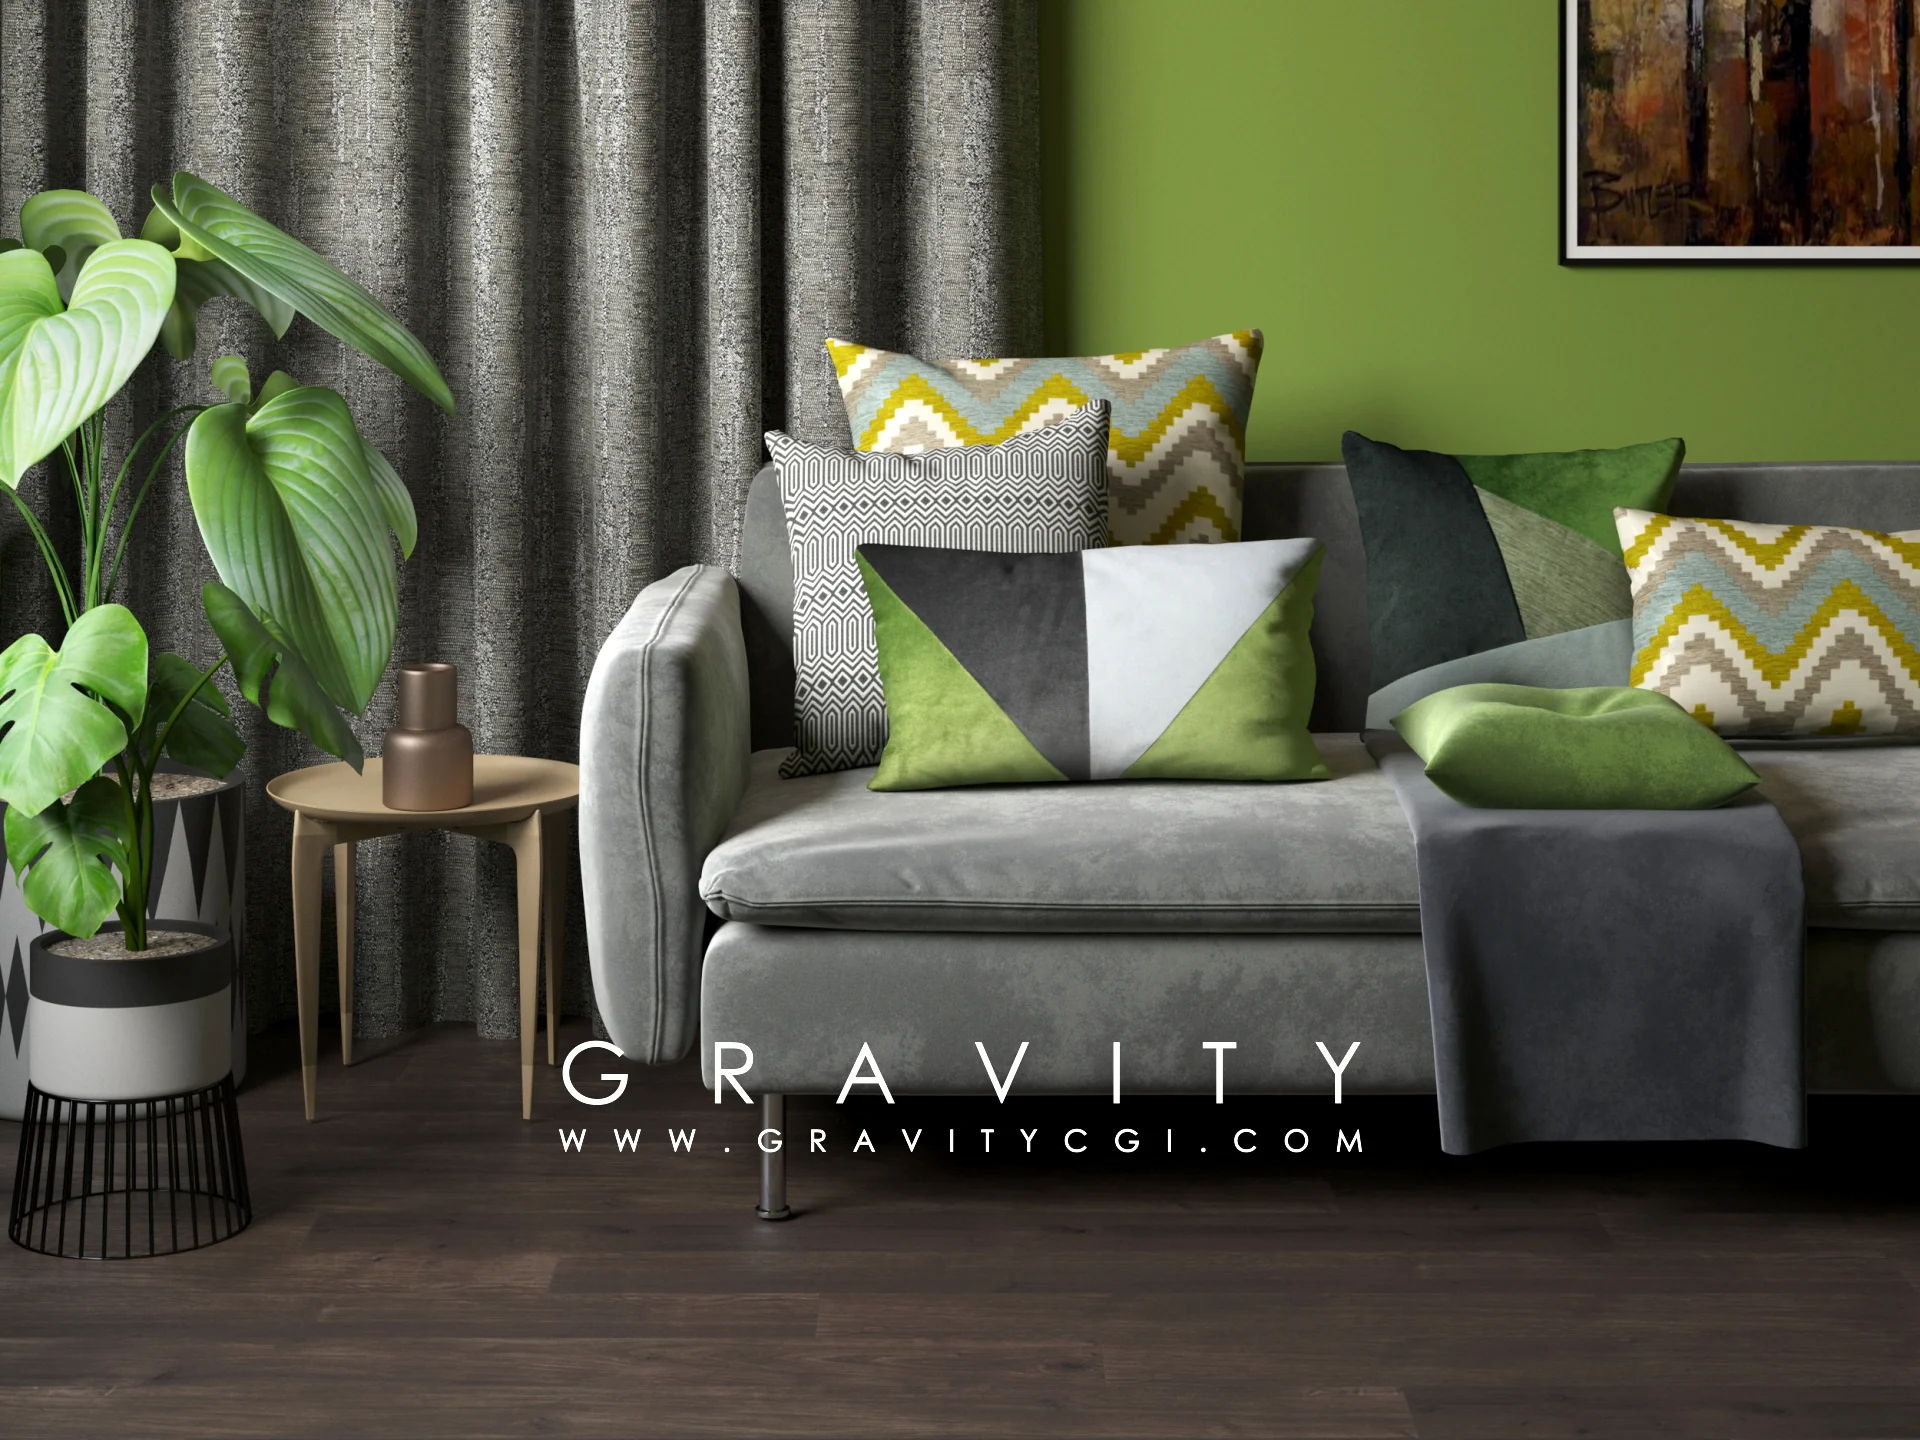


Clear production milestones that keep design teams, marketing teams, and stakeholders aligned.
Need more than stills? Expand your architectural presentation with interactive walkthroughs, web configurators, and immersive virtual tours for sales teams and client approvals.
Trusted by developers, architects, and real estate marketing teams across multiple markets.
Service snapshot
Photorealistic architectural rendering turns unbuilt residential, commercial, hospitality, industrial, and mixed-use projects into clear visual assets for decision-making and marketing.
Architects, developers, real estate marketers, planning teams, investors, and agencies that need accurate visuals before construction or renovation begins.
Exterior renders, interior renders, aerial views, detail shots, atmosphere studies, presentation images, and optimized files for web, print, pitch decks, and sales collateral.
CAD drawings, elevations, sections, site plans, Revit or SketchUp models, material schedules, landscape references, camera angle notes, and brand or mood references.
Design approvals, planning submissions, pre-sales campaigns, investor decks, architectural competitions, property websites, brochures, and signage.
Quick answers
Architectural rendering is the creation of realistic 3D images that show a building, interior, site, or development before it is built.
Developers, architects, real estate marketers, investors, and planning teams use renders to communicate design intent and sell projects earlier.
The best starting files are CAD plans, elevations, sections, 3D models, site plans, material references, and preferred camera angles.
Share your scope and timeline. We will recommend the ideal visual package for approvals, marketing, and pre-sales.