What it is
Interior rendering creates photorealistic images of unbuilt or redesigned spaces with accurate lighting, materials, furniture, decor, and mood.

Photorealistic 3D interiors tailored for luxury real estate, hospitality, and commercial spaces.


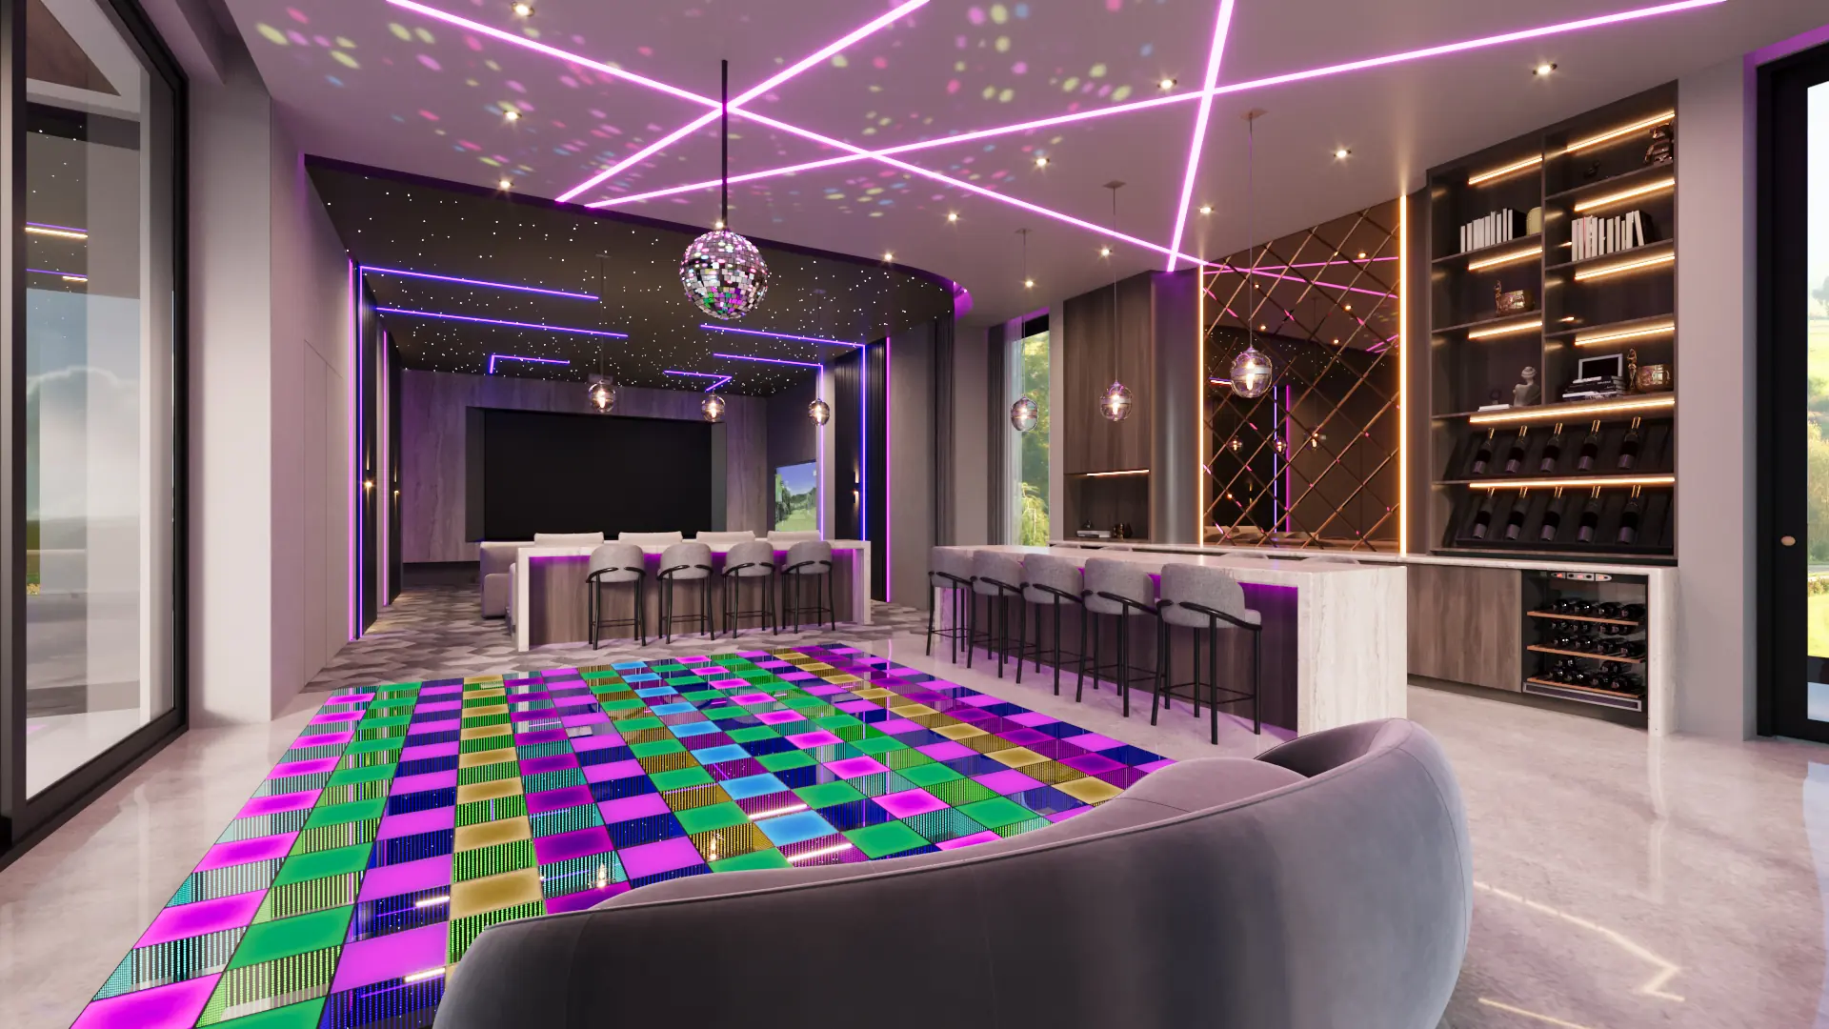
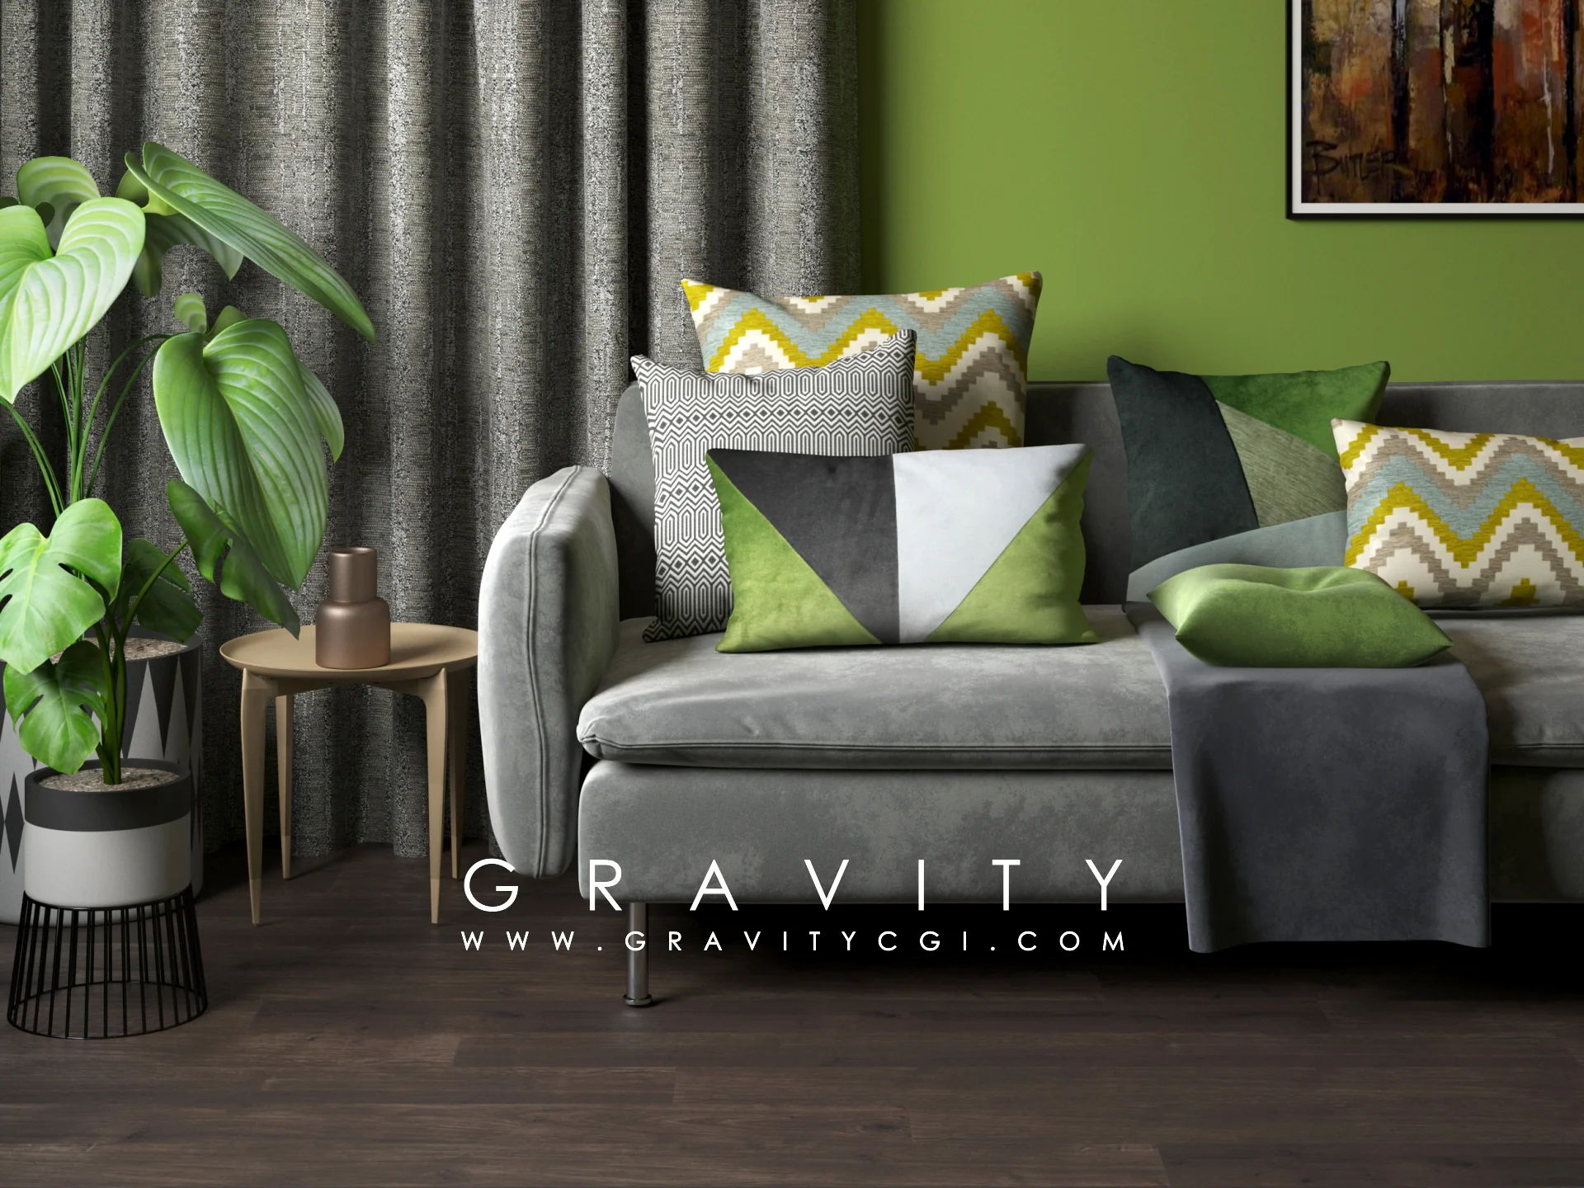

Interior rendering has become an essential tool for architects, interior designers, real estate developers, and property marketers looking to showcase unbuilt spaces with stunning realism. At Gravity CGI, we specialize in creating photorealistic 3D interior visualizations that capture every detail—from the way natural light filters through windows to the texture of premium fabrics and finishes.
Our interior rendering services help you present your vision with clarity and emotion. Whether you're designing a luxury penthouse, a boutique hotel lobby, a corporate office, or a high-end residential villa, our renders communicate spatial quality, design intent, and lifestyle appeal in ways that blueprints and mood boards simply cannot.
With over 17 years of experience in architectural visualization, Gravity CGI has refined our interior rendering workflow to deliver speed, precision, and artistic excellence. We use industry-leading software including 3ds Max, V-Ray, and Corona Renderer to produce renders that rival photography. Every project is approached with a designer's eye and a marketer's mindset—we don't just create pretty pictures; we create visuals that sell.
Our 3D interior visualization services are trusted by professionals across multiple sectors:
We're not just 3D artists—we're visual storytellers. Our interior rendering process begins with understanding your project goals, target audience, and brand identity. We then translate your CAD files, sketches, or mood boards into renders that not only look realistic but also emotionally resonate with viewers.
We've worked with luxury real estate developers, award-winning architects, and interior design studios across North America, Europe, and the Middle East. Our clients choose us because we combine technical mastery with creative intuition—delivering visuals that communicate value and inspire action.
Ready to elevate your interior design presentations? Get in touch for a custom quote or explore our interior rendering portfolio to see our work in action. We also offer complementary services like interactive 3D walkthroughs and 360° virtual tours for fully immersive experiences.

We craft interior visuals that don't just look good — they evoke feeling. From daylit villas to ambient lounges, our renders highlight materials, furniture, and layout to communicate spatial quality and intent.
Architects and developers use our renders to simplify client approvals and stand out in presentations. We align each project to your unique vision and design sensibility.
Service snapshot
Interior rendering creates photorealistic images of unbuilt or redesigned spaces with accurate lighting, materials, furniture, decor, and mood.
Interior designers, architects, developers, hospitality brands, showroom teams, and real estate marketers presenting spaces before they are finished.
Hero interior renders, alternate camera angles, furniture and styling options, material studies, lifestyle images, web images, and print-ready files.
Floor plans, elevations, CAD or SketchUp/Revit files, furniture layouts, material schedules, mood boards, lighting references, and preferred camera angles.
Luxury residential marketing, hotel and restaurant previews, office lobbies, sales brochures, investor decks, design approvals, and renovation previews.
Quick answers
Interior rendering is a realistic 3D image of a room or indoor space before it is built, furnished, or photographed.
It is best for developers, interior designers, architects, hospitality teams, and marketers who need to sell or approve a space visually.
Useful files include floor plans, elevations, 3D models, furniture plans, material references, mood boards, and lighting preferences.
Tell us about your interiors — we’ll bring them to life.
Book Your Free Strategy Call